MY ROLELead Structural Engineer, Cadmetric Consulting
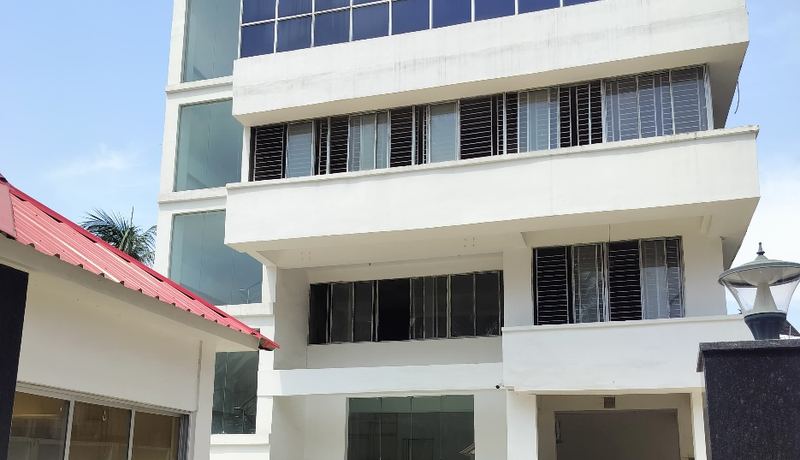
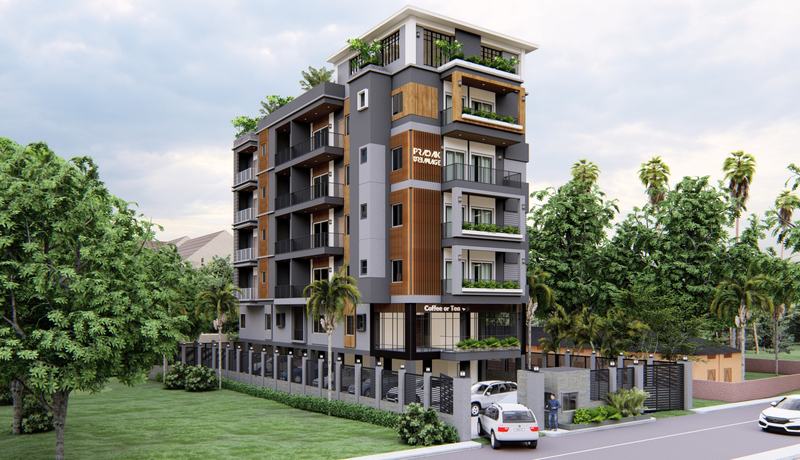
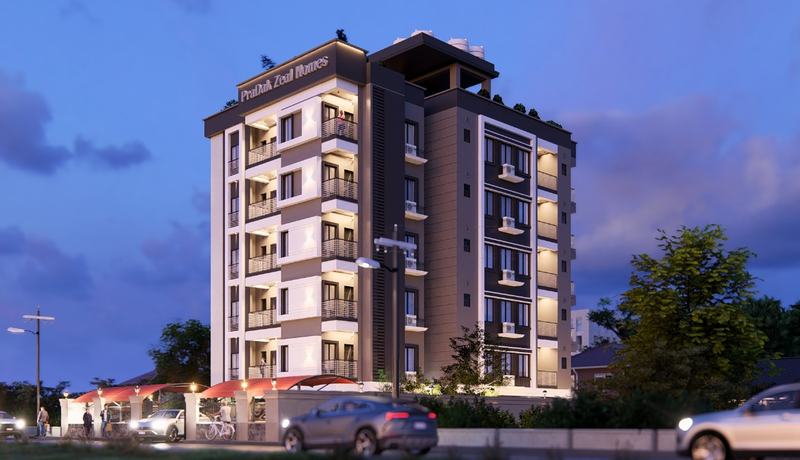
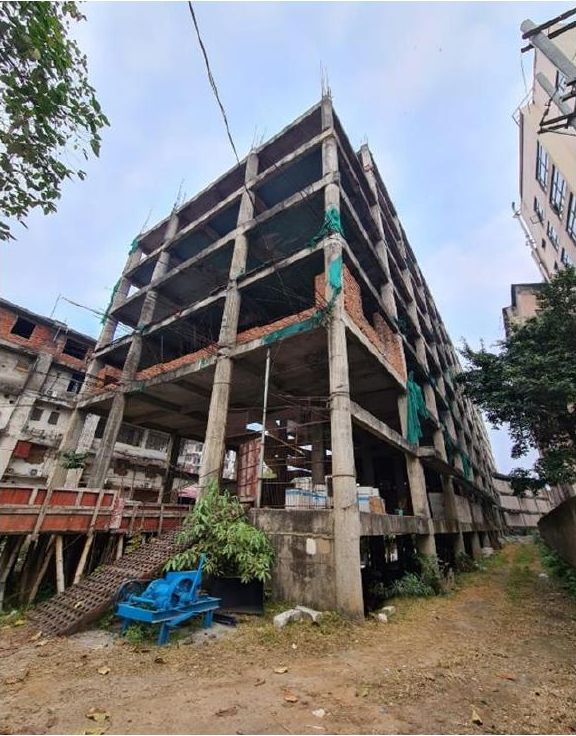
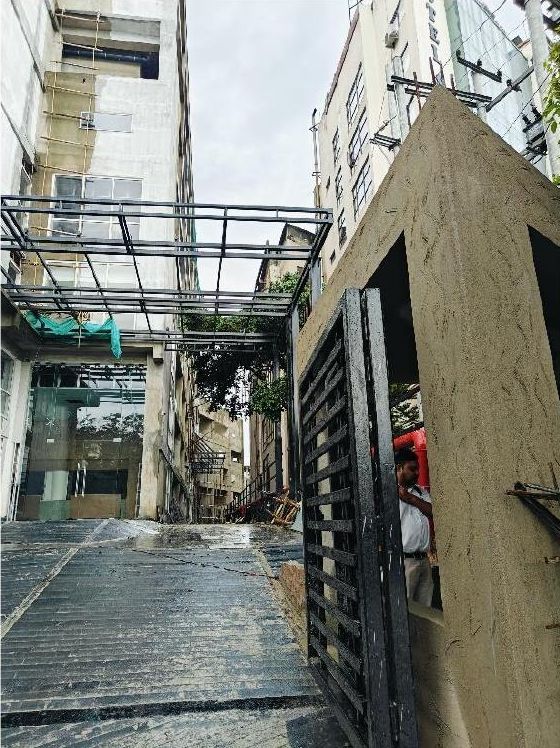
Retrofitting and conversion of an incomplete RCC commercial building of three blocks (ground + 6 floors + terrace) into a hospital with CT and MRI facilities.
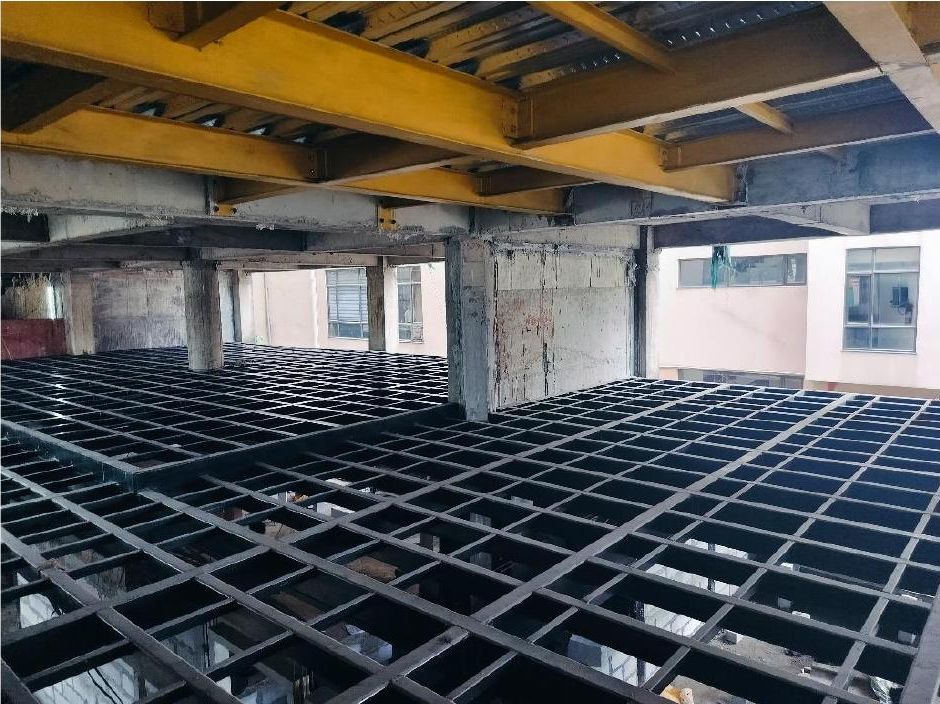
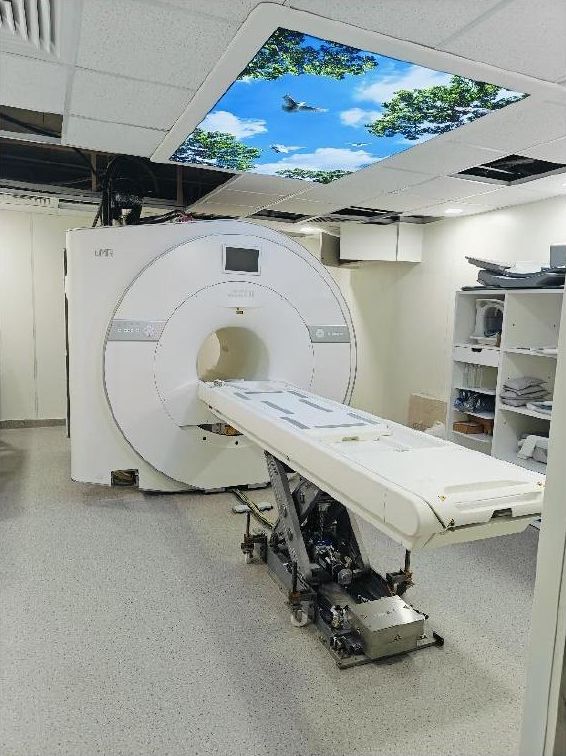
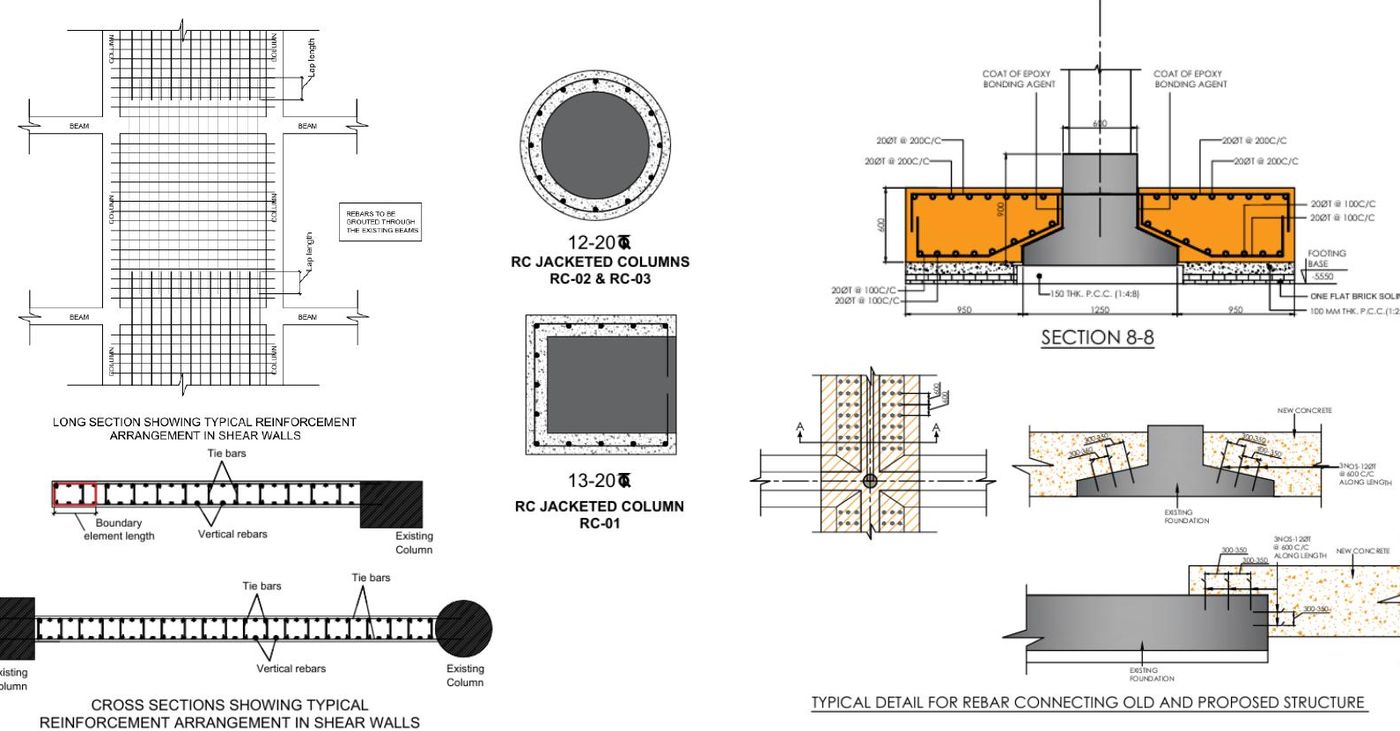
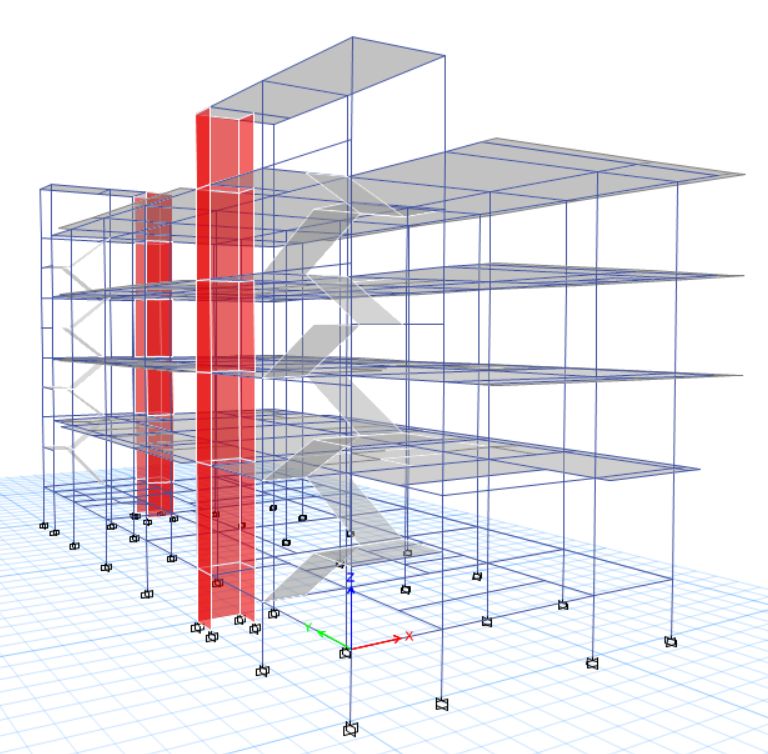
Before: original frameAfter: converted buildingSteel mezzanine added above ground floorMRI after installationTypical retrofit details: shear wall reinforcement, jacketed columns and new-to-old foundation connection
2.91 → 0.89 sFirst-mode period, front block
< 0.4%Storey drift, within the IS limit
≈6.8 → ≈1.1Peak column D/C ratio
THE CHALLENGE
Incomplete frame with a submerged basement and a high water level from the adjoining river
Large atrium cut-outs in the slabs at every floor
Almost every column overstressed (D/C ratio above 1)
Storey drifts above the 0.4% limit and coupled modes
CT and MRI loads exceeded floor deflection limits
OUR APPROACH
Structural health assessment with physical inspection and non-destructive testing
Separate 3D models of the three blocks, with static and response-spectrum seismic analysis
35 new shear walls added to the 7 existing ones; only 3 columns needed jacketing
Foundation widened with new rafts and atrium openings closed
Steel mezzanine added; CT/MRI floors strengthened with steel sections and carbon fibre laminates
On-site pull-out tests on epoxy anchors
Structural health assessmentSeismic analysisRetrofit designDetailingSite support
Retrofitting · Commercial
Office Building Assessment
B.K. Kakati Road, Ulubari, Guwahati
MY ROLELead Structural Engineer, Cadmetric Consulting
Structural assessment and seismic evaluation of an existing office building for Indian Oil Corporation Ltd. (Assam Oil Division). Built up to the 3rd floor of a six-floor design, the building had no structural drawings available. The assessment identified the overstressed members and the retrofit measures suited to a building that stays in use.
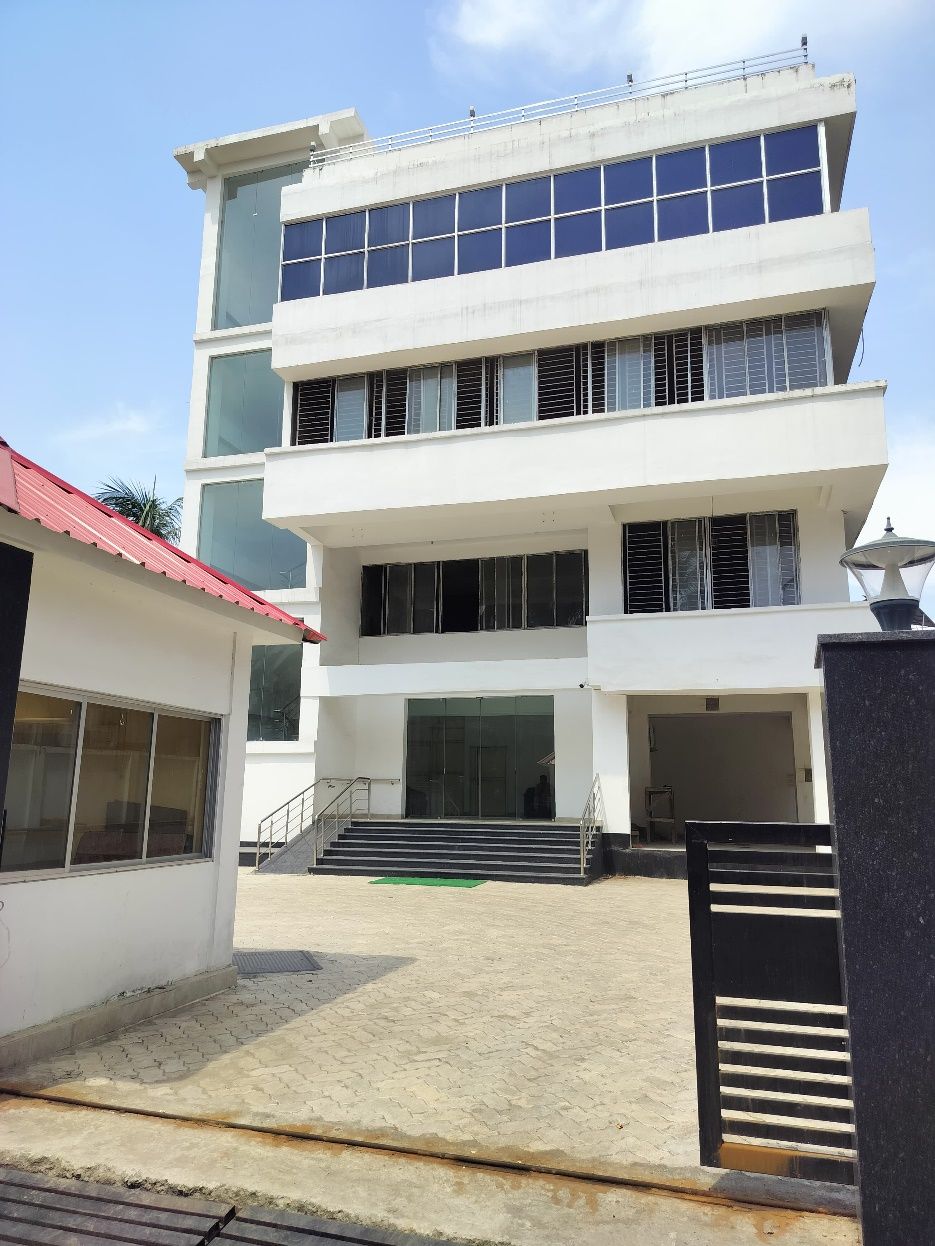
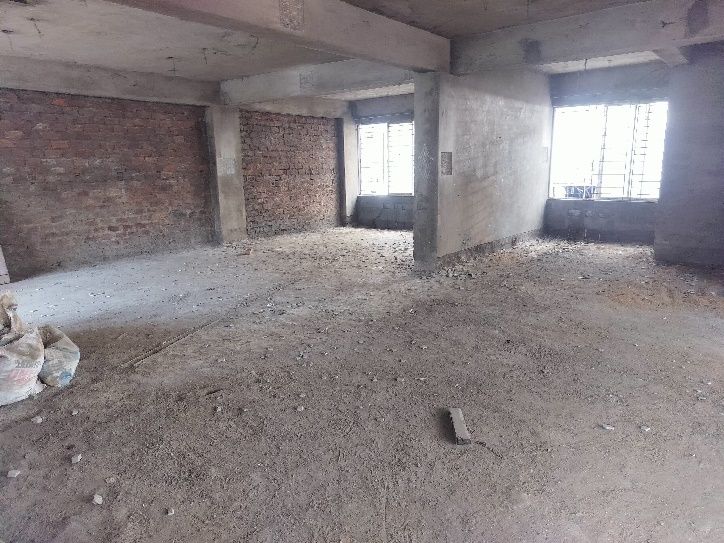
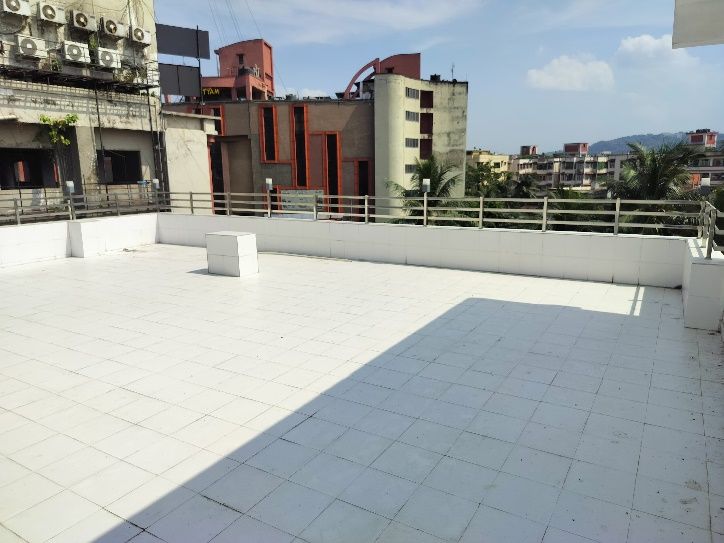
Elevation from the road3D analysis model with lift coreTypical floor, bare frameTerrace, where column heads were checked
6 cases2 foundation types × 3 reinforcement assumptions
7 columnsFound with D/C above 1, in both foundation cases
Zone VIS 1893 seismic analysis, Z = 0.36
THE CHALLENGE
No structural drawings, so the foundation type and the reinforcement in columns and shear walls were unknown
Built to the 3rd floor of a six-floor design, with changes from the architectural plans on the 3rd floor
Building in full use, with lifts running and guests staying on the 3rd floor
Some areas could not be reached during the site visit
OUR APPROACH
Site visit and photo survey; floor plans regenerated from the architectural drawings
3D model of the frame and lift cores, run for isolated footings and for piles with pile caps
Three reinforcement assumptions (1%, 1.2%, 1.5%) tested for each foundation case
Equivalent static and response spectrum analysis, with D/C ratios for every column and shear wall
Retrofit assessment: carbon fibre sheets and laminates found most suitable, being the least disruptive; local repair with epoxy grouting where concrete is poor
Further investigation identified: expose a foundation corner and 2 to 3 column heads at the terrace to confirm the assumptions
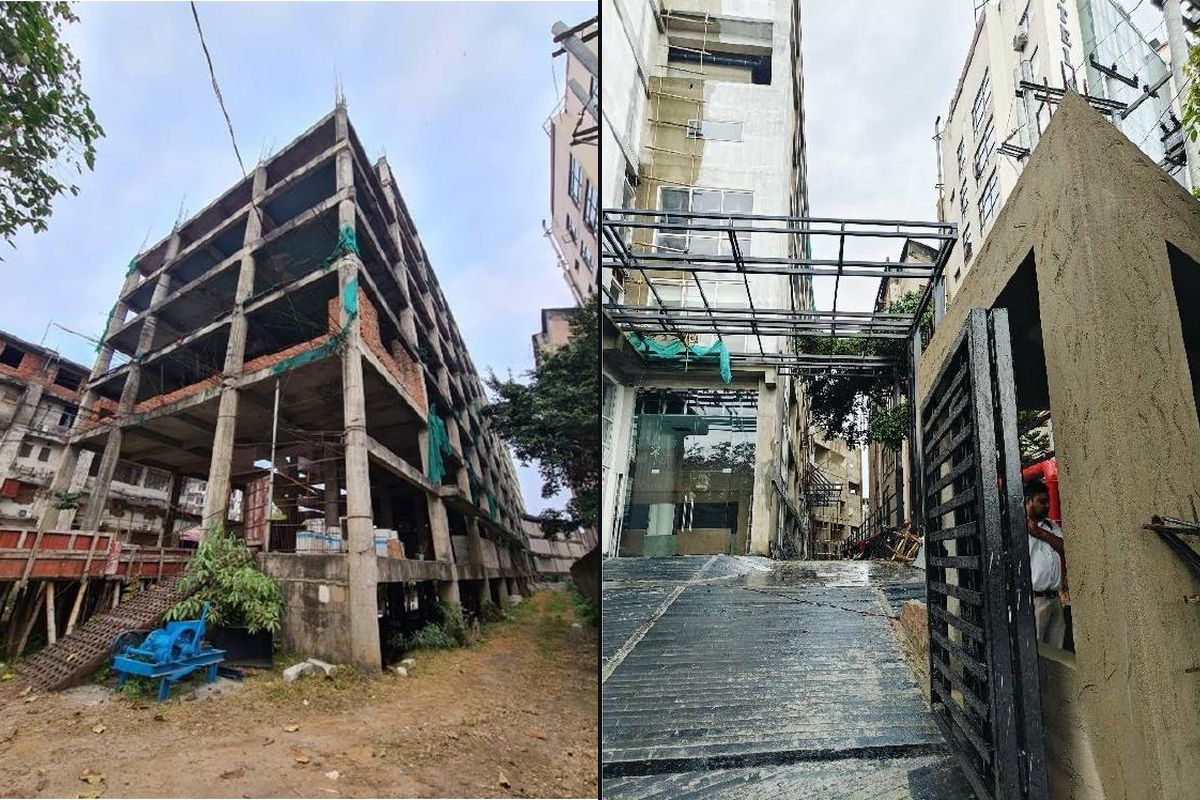 BEFOREAFTER